

Welcome to the City Park Neighbourhood of Saskatoon
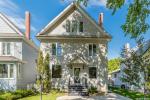 Development here began in the 1900’s but the majority of the homes in the neighbourhood were constructed after 1945. City Park is one of Saskatoon’s oldest neighbourhoods, but today you’ll notice a number of newer modern homes springing up and major renovations taking place, due to the age of the existing homes. Somehow, City Park has retained its character despite the refreshing that the neighbourhood will continue to undergo over the next years. City Park is home to over 4,400 residents.
The location of the neighbourhood is ideal; with close proximity to the river, Meewasin trails along Spadina, the CPR bridge, the Weir, and acres upon acres of public parks and playgrounds including the Mendel Park Site and Kinsmen Park. You’ll also find a water park, spaces for baseball and soccer, cross-country ski trails and the beautiful mature trees that line every street. You’ll also find City Hospital and multiple businesses along 7th Avenue and Princess Street, as well as access to the Prairie Lily.
The apartments in the area make for a great home for students attending the University of Saskatchewan, with the Campus being just up the University Bridge and College Drive.
There are no elementary schools in the neighbourhood, but busses shuttle children to Ecole St. Paul and North Park Wilson School lo the North Park neighbourhood. City Park Collegiate is the only high school in the area.
HOMES FOR SALE IN CITY PARK SASKATOON
1150 E Spadina Crescent
Saskatoon
S7K 3H8
$1,400,000
Residential
beds: 2
baths: 4.0
2,235 sq. ft.
built: 2008
- Status:
- Active
- Prop. Type:
- Residential
- MLS® Num:
- SK045716
- Bedrooms:
- 2
- Bathrooms:
- 4
- Year Built:
- 2008
- Photos (66)
- Schedule / Email
- Send listing
- Mortgage calculator
- Print listing
Schedule a viewing:
- Listing Area:
- Saskatoon
- Listing Subarea:
- City Park
- Property Type:
- Residential
- Property Sub Type:
- Detached
- Building Type:
- House
- Home Style:
- 2 Storey
- Year built:
- 2008 (Age: 18)
- Total Floor Area:
- 2,235 sq. ft.
- Bedrooms:
- 2
- Number of bathrooms:
- 4.0
- Kitchens:
- 1
- Taxes:
- $10,174 / 2025
- Ownership Title:
- Freehold
- Heating:
- Forced Air, Natural Gas
- Fireplaces:
- 1
- Fireplace Type:
- Gas
- Water Heater:
- Included
- Water Heater Type:
- Gas
- Basement:
- Full Basement, Fully Finished
- Basement Walls:
- Concrete
- Roof:
- Other
- Exterior Finish:
- Stucco
- 220 Volt Plug, Air Conditioner (Central), Air Exchanger, Alarm Sys Not Inc., Gas Bbq Hookup, Heat Recovery Unit, Sound System Built In, Sump Pump, T.V. Mounts, Underground Sprinkler
- Balcony, Lawn Back, Lawn Front, Partially Fenced, Patio, Trees/Shrubs
- Heated Garage: Yes
- Floor
- Type
- Size
- Other
- Main
- Foyer
- 12'7" × 9'10"
- Ceramic Tile
- Main
- Kitchen
- 14'11" × 12'4"
- Engineered Hardwood
- Main
- Dining Room
- 14'8" × 7'11"
- Engineered Hardwood
- Main
- Living Room
- 27'1¼" × 17'7¼"
- Engineered Hardwood
- 2nd
- Primary Bedroom
- 17'8" × 12'1"
- Engineered Hardwood
- 2nd
- Bedroom
- 12'5" × 11'6"
- Engineered Hardwood
- 2nd
- Other
- 11'1" × 9'10"
- Engineered Hardwood
- 2nd
- Office
- 11'1" × 10'10"
- Engineered Hardwood
- Basement
- Recreation Room
- 13'1" × 10'4"
- Vinyl
- Basement
- Family Room
- 28'1¼" × 26'4"
- Vinyl
- Basement
- Utility Room
- 15' × 12'
- Concrete
- Floor
- Ensuite
- Pieces
- Other
- Main
- No
- 2
- 4'1" x 5'2" Ceramic Tile
- 2nd
- Yes
- 3
- 9'1" x 9'6" Ceramic Tile
- 2nd
- No
- 4
- 4'1" x 8'1" Other
- Basement
- No
- 3
- 5'1" x 8'1" Tile
- Occupancy:
- Owner
- Equipment Included:
- Central Vac Attached, Central Vac Attachments, Dishwasher Built In, Dryer, Fridge, Garage Door Opnr/Control(S), Microwave, Shed(s), Stove, Washer, Window Treatment
- Lot Size:
- 8,088 sq. ft.
- Lot Shape:
- Corner, Rectangular
- Garage:
- 2 Car Attached, Parking Spaces
- Garage Door WiFi:
- Yes
- Parking Places:
- 4.0
- Parking Surface:
- Exposed Aggregate
-
 Photo 1 of 66
 -
Photo 2 of 66
-
Photo 3 of 66
-
Photo 4 of 66
-
Photo 5 of 66
-
Photo 6 of 66
-
Photo 7 of 66
-
Photo 8 of 66
-
Photo 9 of 66
-
Photo 10 of 66
-
Photo 11 of 66
-
Photo 12 of 66
-
Photo 13 of 66
-
Photo 14 of 66
-
Photo 15 of 66
-
Photo 16 of 66
-
Photo 17 of 66
-
Photo 18 of 66
-
Photo 19 of 66
-
Photo 20 of 66
-
Photo 21 of 66
-
Photo 22 of 66
-
Photo 23 of 66
-
Photo 24 of 66
-
Photo 25 of 66
-
Photo 26 of 66
-
Photo 27 of 66
-
Photo 28 of 66
-
Photo 29 of 66
-
Photo 30 of 66
-
Photo 31 of 66
-
Photo 32 of 66
-
Photo 33 of 66
-
Photo 34 of 66
-
Photo 35 of 66
-
Photo 36 of 66
-
Photo 37 of 66
-
Photo 38 of 66
-
Photo 39 of 66
-
Photo 40 of 66
-
Photo 41 of 66
-
Photo 42 of 66
-
Photo 43 of 66
-
Photo 44 of 66
-
Photo 45 of 66
-
Photo 46 of 66
-
Photo 47 of 66
-
Photo 48 of 66
-
Photo 49 of 66
-
Photo 50 of 66
-
Photo 51 of 66
-
Photo 52 of 66
-
Photo 53 of 66
-
Photo 54 of 66
-
Photo 55 of 66
-
Photo 56 of 66
-
Photo 57 of 66
-
Photo 58 of 66
-
Photo 59 of 66
-
Photo 60 of 66
-
Photo 61 of 66
-
Photo 62 of 66
-
Photo 63 of 66
-
Option to have 3rd bedroom on 2nd floor
-
Option to have 3rd bedroom on 2nd floor
-
Option to have 3rd bedroom on 2nd floor
- Listings on market:
- 23
- Avg list price:
- $329,900
- Min list price:
- $139,900
- Max list price:
- $1,400,000
- Avg days on market:
- 50
- Min days on market:
- 3
- Max days on market:
- 108
- Avg price per sq.ft.:
- $290.42

- MICHELLE BUTLER
- ROYAL LEPAGE SASKATOON REAL ESTATE
- 1 (306) 491-7725
- michelle@michellebutler.ca