

Welcome to the City Park Neighbourhood of Saskatoon
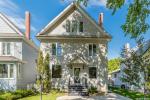 Development here began in the 1900’s but the majority of the homes in the neighbourhood were constructed after 1945. City Park is one of Saskatoon’s oldest neighbourhoods, but today you’ll notice a number of newer modern homes springing up and major renovations taking place, due to the age of the existing homes. Somehow, City Park has retained its character despite the refreshing that the neighbourhood will continue to undergo over the next years. City Park is home to over 4,400 residents.
The location of the neighbourhood is ideal; with close proximity to the river, Meewasin trails along Spadina, the CPR bridge, the Weir, and acres upon acres of public parks and playgrounds including the Mendel Park Site and Kinsmen Park. You’ll also find a water park, spaces for baseball and soccer, cross-country ski trails and the beautiful mature trees that line every street. You’ll also find City Hospital and multiple businesses along 7th Avenue and Princess Street, as well as access to the Prairie Lily.
The apartments in the area make for a great home for students attending the University of Saskatchewan, with the Campus being just up the University Bridge and College Drive.
There are no elementary schools in the neighbourhood, but busses shuttle children to Ecole St. Paul and North Park Wilson School lo the North Park neighbourhood. City Park Collegiate is the only high school in the area.
HOMES FOR SALE IN CITY PARK SASKATOON
305 525 N 5th Avenue
Saskatoon
S7K 2R1
$214,900
Residential
beds: 1
baths: 1.0
905 sq. ft.
built: 1986
- Status:
- Active
- Prop. Type:
- Residential
- MLS® Num:
- SK049902
- Bedrooms:
- 1
- Bathrooms:
- 1
- Year Built:
- 1986
- Photos (20)
- Schedule / Email
- Send listing
- Mortgage calculator
- Print listing
Schedule a viewing:
- Total Floor Area:
- 905 sq. ft.
- Structure Type:
- Low Rise
- Property Sub Type:
- Apartment
- Bedrooms:
- 1
- Bathrooms:
- 1.0 (Full:-, Half:-)
- Total Rooms:
- 7
- Year built:
- 1986 (Age: 40)
- General Listing Location:
- Saskatoon, City Park, Saskatoon
- Common Interest:
- Condominium
- Association Name:
- Terrance (twtraill@yahoo.com)
- Association Phone:
- (403) 874-8950
- Association Fee:
- $481.5
- Association Fee Frequency:
- Monthly
- Association Fee Includes:
- Common Area Maintenance, Heat, Insurance, MaintenanceGrounds, Maintenance Structure, ReserveFund, Sewer, SnowRemoval, Trash, Water
- Taxes:
- $1,610 / 2026
- Immediately
- Floor
- Type
- Size
- Other
- Main
- Laundry
- 8'2" × 5'2"
- -
- Main
- Kitchen
- 10'6" × 10'4"
- -
- Main
- Dining Room
- 15' × 7'
- -
- Main
- Den
- 8' × 8'
- -
- Main
- Living Room
- 15' × 13'
- -
- Main
- Bedroom
- 11'5" × 10'8"
- -
- Floor
- Ensuite
- Pieces
- Other
- Main
- No
- -
- FourPieceBathroom
- Appliances:
- Dryer, Dishwasher, Refrigerator, Stove, Washer
- Accessibility Features:
- WheelchairAccess
- Lease Considered:
- No
- Community Features:
- Elevator
- Interior Features:
- Elevator, Intercom, Window Treatments
- Other Equipment:
- Intercom
- Pets Comments:
- Pets Restrictions:Allowed With Restrictions
- Laundry Features:
- InUnit
- Window Features:
- WindowTreatments
- Patio And Porch Features:
- Balcony
- Association Amenities:
- Recreation Room
- Direction Faces:
- West
- Entry Level:
- 3
- Construction Materials:
- Brick, Stucco, Wood Frame
- Roof:
- Asphalt, Shingle
- Heating:
- Baseboard, Hot Water, Natural Gas
- Cooling:
- Wall/Window Unit(s)
- Covered Spaces:
- 1
- Other Parking:
- Garage Door Remote Num:1
- Total Parking Spaces:
- 1
- Parking Features:
- Underground, Garage Door Opener, Guest
-
 Bathroom - amenities room
 -
Photo 2 of 20
-
Elevator access near unit door.
-
Photo 4 of 20
-
Foyer with wood-finish doors, polished wood-pattern flooring, and direct access to laundry facilities
-
Spacious
-
Spacious kitchen featuring white cabinetry with wood-tone accents, black stainless steel appliances including a refrigerator and range, granite countertops, and parquet wood-finish flooring throughout
-
Kitchen with wood-finish flooring, cream cabinetry with wood trim, stainless steel oven, and black refrigerator
-
Spacious living area wood-finish flooring.Professionally installed.
-
Photo 10 of 20
-
Photo 11 of 20
-
Photo 12 of 20
-
Full bathroom
-
Quiet balcony area
-
Screened in balcony
-
Amenities Room
-
Recreational room featuring carpet flooring, drop ceiling, and surface-mounted fluorescent lighting
-
Recreational room featuring a pool table, multiple folding tables with chairs, and a dartboard
-
Amenities Room
-
Underground Parkade
- Listings on market:
- 14
- Avg list price:
- $281,400
- Min list price:
- $74,900
- Max list price:
- $1,400,000
- Avg days on market:
- 41
- Min days on market:
- 1
- Max days on market:
- 151
- Avg price per sq.ft.:
- $258.46

- MICHELLE BUTLER
- ROYAL LEPAGE SASKATOON REAL ESTATE
- 1 (306) 491-7725
- michelle@michellebutler.ca