

Welcome to the City Park Neighbourhood of Saskatoon
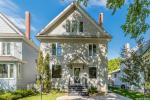 Development here began in the 1900’s but the majority of the homes in the neighbourhood were constructed after 1945. City Park is one of Saskatoon’s oldest neighbourhoods, but today you’ll notice a number of newer modern homes springing up and major renovations taking place, due to the age of the existing homes. Somehow, City Park has retained its character despite the refreshing that the neighbourhood will continue to undergo over the next years. City Park is home to over 4,400 residents.
The location of the neighbourhood is ideal; with close proximity to the river, Meewasin trails along Spadina, the CPR bridge, the Weir, and acres upon acres of public parks and playgrounds including the Mendel Park Site and Kinsmen Park. You’ll also find a water park, spaces for baseball and soccer, cross-country ski trails and the beautiful mature trees that line every street. You’ll also find City Hospital and multiple businesses along 7th Avenue and Princess Street, as well as access to the Prairie Lily.
The apartments in the area make for a great home for students attending the University of Saskatchewan, with the Campus being just up the University Bridge and College Drive.
There are no elementary schools in the neighbourhood, but busses shuttle children to Ecole St. Paul and North Park Wilson School lo the North Park neighbourhood. City Park Collegiate is the only high school in the area.
HOMES FOR SALE IN CITY PARK SASKATOON
704 N 4th Avenue
Saskatoon
S7K 2N1
$409,000
Residential
beds: 3
baths: 3.0
996 sq. ft.
built: 1925
- Status:
- Active
- Prop. Type:
- Residential
- MLS® Num:
- SK052270
- Bedrooms:
- 3
- Bathrooms:
- 3
- Year Built:
- 1925
- Photos (47)
- Schedule / Email
- Send listing
- Mortgage calculator
- Print listing
Schedule a viewing:
- Total Floor Area:
- 996 sq. ft.
- Structure Type:
- House
- Home Style:
- Bungalow
- Property Sub Type:
- Detached
- Property Attached:
- No
- Lot Details:
- 30.90x132.4
- Num Stories:
- 1
- Bedrooms:
- 3
- Bathrooms:
- 3.0 (Full:-, Half:-)
- Total Rooms:
- 14
- Year built:
- 1925 (Age: 101)
- General Listing Location:
- Saskatoon, City Park, Saskatoon
- Association Fee Frequency:
- Monthly
- Taxes:
- $3,460 / 2026
- Immediately
- Floor
- Type
- Size
- Other
- Main
- Foyer
- 7'7" × 5'
- -
- Main
- Living Room
- 14'6" × 12'5"
- -
- Main
- Dining Room
- 13'5" × 10'2"
- -
- Main
- Kitchen
- 10'10" × 8'11"
- -
- Main
- Bedroom
- 12' × 10'1"
- -
- Main
- Primary Bedroom
- 17' × 10'1"
- -
- Basement
- Bedroom
- 8'1" × 7'1"
- -
- Basement
- Laundry
- Measurements not available
- -
- Basement
- Den
- 9' × 8'1"
- -
- Basement
- Bonus Room
- 9'7" × 8'4"
- -
- Basement
- Family Room
- 13' × 12'1"
- -
- Floor
- Ensuite
- Pieces
- Other
- Main
- No
- -
- 4'1" x 6'10" ThreePieceBathroom
- Main
- No
- -
- ThreePieceBathroom
- Basement
- No
- -
- ThreePieceBathroom
- Appliances:
- GasWaterHeater, Dryer, Dishwasher, Microwave, Stove, Washer
- Lease Considered:
- No
- Lot Features:
- Rectangular, Rectangular Lot, Front Yard, Trees
- Fireplace Features:
- Wood Burning
- Patio And Porch Features:
- Deck
- Num Stories:
- 1
- Construction Materials:
- Stucco, Wood Frame
- Foundation:
- Concrete Perimeter
- Basement:
- Full, Partially Finished
- Roof:
- Asphalt, Shingle
- Heating:
- Forced Air, Natural Gas
- Fireplaces:
- 1
- Fireplace:
- Yes
- Fencing:
- Fenced
- Attached Garage:
- No
- Total Parking Spaces:
- 2
- Parking Features:
- Detached, Two Car Garage, Heated Garage, Parking Space(s)
-
 Exterior facade featuring stucco siding, a brick chimney, multi-pane windows, and a front entry staircase
-
Stucco exterior residence featuring a front-facing gable roof, brick chimney, white-trimmed multi-pane windows, and a decorative garden trellis
-
Entryway featuring wood-finish flooring, a double-hung window with muntin detailing, and a decorative ceiling-mounted pendant light fixture
-
Open-concept area featuring wood-finish flooring, a brick fireplace with a dark mantel, multi-faceted ceiling light fixtures, and a peninsula kitchen counter
-
Floor-to-ceiling brick fireplace surround, metal firebox insert, dark tile mantel, and wood-finish flooring
-
Open living area featuring wood-finish flooring, a brick fireplace, dual crystal-accented chandeliers, and large multi-pane windows
-
Interior space featuring a brick fireplace with a mantle, wood-finish flooring, modern flush-mount lighting, and large windows
-
Photo 8 of 47
-
Kitchen featuring dark cabinetry, stone-finish countertops, tile backsplash, recessed lighting, and wood-finish flooring
-
Kitchen featuring dark-finish cabinetry, solid surface countertops, mosaic tile backsplash, wood-finish flooring, and recessed ceiling lighting
-
Kitchen featuring dark flat-panel cabinetry, light solid-surface countertops, mosaic tile backsplash, integrated stainless steel appliances, and wood-finish flooring
-
Modern kitchen featuring flat-panel cabinetry, quartz countertops, tile backsplash, wood-finish flooring, and multi-light pendant fixtures
-
Photo 13 of 47
-
Wood-finish flooring, recessed lighting, ceiling fan, and built-in closet shelving
-
Room featuring wood-finish flooring, a single-hung window, and vertical built-in shelving
-
Bathroom featuring a shower stall with stone-finish wall tile, a decorative herringbone-patterned tile accent, a vanity with a vessel sink, and a three-light fixture
-
Skylight providing natural illumination, walk-in shower with large-format stone-patterned tile, herringbone-patterned wall tile accent, and polished metal fixtures
-
Freestanding soaking tub, vanity with a rectangular sink, wall-mounted towel warmer, multi-tonal tile wainscoting, and tile flooring
-
Freestanding soaking tub featuring chrome fixtures, overhead skylight, wall-mounted heated towel rack, and ceramic tile wainscoting
-
Wall-mounted white electrical service panel with multiple circuit breakers and accessible distribution directory
-
Interior room featuring tongue-and-groove wood-finish paneling on walls and ceiling, matching wood-finish flooring, and a masonry fireplace surround
-
Wood-paneled walls and ceiling, wood flooring, dual egress windows, and a brick fireplace surround
-
Unfinished utility space featuring exposed wood joist ceilings, a decorative red brick chimney stack, horizontal wood-paneled walls, and concrete flooring
-
Interior space featuring exposed wood joist ceiling, adjustable track lighting, and a small rectangular window
-
Interior room featuring vertical wood-panel wall cladding, tile flooring, and a built-in elevated wooden platform with an integrated ladder
-
Curved glass shower enclosure, single-basin vanity with integrated countertop, tiled flooring, and built-in shelving unit
-
Laundry area featuring a utility sink, wall-mounted cabinet, and vinyl tile flooring
-
Mechanical area featuring a vertical water heater, forced-air furnace, and water softening system with exposed metal ductwork
-
Utility space featuring exposed timber ceiling joists, insulated wall panels, and an accessible electrical service panel
-
Expansive multi-car garage featuring a concrete floor, two overhead sectional doors, and exposed stud-wall construction with fiberglass batt insulation
-
Exterior deck with white railing, stucco siding, multi-pane windows, and wall-mounted exterior lighting fixtures
-
Elevated wooden deck featuring a white railing, stone paver pathway, detached garage with horizontal siding, and perimeter fencing
-
Exterior backyard featuring a gray stucco residence, elevated white deck with railing, stone paver pathway, paved driveway, and perimeter metal fencing
-
Rear exterior featuring a detached garage with horizontal siding, a white wooden deck with stairs, and a stone paver walkway
-
Exterior featuring a textured grey stucco finish, elevated deck with white balustrades, lattice skirting, and multiple wall-mounted light fixtures
-
Exterior facade featuring a grey stucco finish, gable roofline, white-trimmed windows, a raised deck with white railing, and lattice skirting
-
Detached structure featuring light-colored horizontal siding, a gabled roof, three exterior light fixtures, and multi-paned windows
-
Blue-painted exterior featuring a gable roof, brick chimney, multi-pane windows, and a paved walkway leading to the entrance
-
Aerial perspective featuring detached garage structure, mature trees, and established landscaping
-
Aerial perspective of residential property featuring a pitched roof, dual skylights, and mature tree coverage
-
Aerial perspective featuring detached residential structures with gabled rooflines, skylights, and mature trees on a lot with street frontage
-
Aerial perspective of a residential neighborhood featuring mature deciduous trees, established grid street patterns, and high-density urban infrastructure
-
Aerial perspective of a residential lot featuring mature tree canopy, established neighborhood infrastructure, and proximity to regional medical facilities
-
Aerial perspective highlighting urban location within a residential grid, mature trees, and proximity to the city skyline
-
Aerial perspective of a residential lot situated within a suburban grid, characterized by established mature trees and paved street access
-
Floor plan
-
Floor plan
- Listings on market:
- 22
- Avg list price:
- $374,950
- Min list price:
- $89,000
- Max list price:
- $1,400,000
- Avg days on market:
- 38
- Min days on market:
- 3
- Max days on market:
- 189
- Avg price per sq.ft.:
- $288.88

- MICHELLE BUTLER
- ROYAL LEPAGE SASKATOON REAL ESTATE
- 1 (306) 491-7725
- michelle@michellebutler.ca