

Welcome to the City Park Neighbourhood of Saskatoon
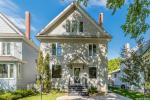 Development here began in the 1900’s but the majority of the homes in the neighbourhood were constructed after 1945. City Park is one of Saskatoon’s oldest neighbourhoods, but today you’ll notice a number of newer modern homes springing up and major renovations taking place, due to the age of the existing homes. Somehow, City Park has retained its character despite the refreshing that the neighbourhood will continue to undergo over the next years. City Park is home to over 4,400 residents.
The location of the neighbourhood is ideal; with close proximity to the river, Meewasin trails along Spadina, the CPR bridge, the Weir, and acres upon acres of public parks and playgrounds including the Mendel Park Site and Kinsmen Park. You’ll also find a water park, spaces for baseball and soccer, cross-country ski trails and the beautiful mature trees that line every street. You’ll also find City Hospital and multiple businesses along 7th Avenue and Princess Street, as well as access to the Prairie Lily.
The apartments in the area make for a great home for students attending the University of Saskatchewan, with the Campus being just up the University Bridge and College Drive.
There are no elementary schools in the neighbourhood, but busses shuttle children to Ecole St. Paul and North Park Wilson School lo the North Park neighbourhood. City Park Collegiate is the only high school in the area.
HOMES FOR SALE IN CITY PARK SASKATOON
- Status:
- Active
- Prop. Type:
- Commercial Sale
- MLS® Num:
- SK053694
- Photos (59)
- Schedule / Email
- Send listing
- Mortgage calculator
- Print listing
Schedule a viewing:
- Total Floor Area:
- 6,911 sq. ft.
- Property Sub Type:
- Other
- Lot Details:
- 132.00
- Bathrooms:
- - (Full:-, Half:-)
- Year built:
- 1958 (Age: 68)
- General Listing Location:
- Saskatoon, City Park, Saskatoon
- Association Fee Frequency:
- Monthly
- Taxes:
- $0 / 2026
- Negotiable
- Inclusions:
- Equipment & Machinery,Fixtures,Leasehold Improvements,Parking
- Accessibility Features:
- WheelchairAccess
- Building Features:
- Elevator(s)
- Number of Buildings:
- 1
- Lease Considered:
- No
- Security Features:
- Security System Owned, BuildingSecurity
- Construction Materials:
- Concrete, Wood Frame
- Heating:
- Floor Furnace
- Electricity:
- Amps600, 3 Phase
- Uncovered Spaces:
- 38
- Total Parking Spaces:
- 38
- Parking Features:
- On Site
-
 Exterior facade featuring brick masonry construction, a curved roofline, wood-paneled accents, dual entryway stairs, and a metal perimeter fence
-
Exterior elevation featuring a curved roofline, red brick masonry, metal roofing accents, and a brick-and-metal perimeter fence
-
Vaulted wood-plank ceiling with exposed arched glulam beams, stained wood-finish wall paneling, and multi-colored inset glass windows
-
Expansive interior featuring high-arching glue-laminated wood beams, vaulted tongue-and-groove wood ceiling, geometric multi-colored glass windows, and elevated platform area
-
Vaulted wood-paneled ceiling with exposed arched beams, stained glass windows, and built-in wooden bench seating
-
Vaulted ceiling with exposed wood-beam rafters, wood-plank paneling, pendant lighting, and tiered gallery seating
-
Photo 7 of 59
-
High vaulted ceilings with exposed arched wood trusses, wood-paneled ceiling, multicolored geometric stained glass windows, and pendant lighting fixtures
-
Vaulted wood-plank ceiling with exposed arched glulam timber beams, multi-pane stained glass windows, and pendant lighting
-
Vaulted timber ceiling with exposed arched beams, multi-colored glass panels, built-in wooden pews, suspended pendant lighting, and multi-level carpeted flooring
-
Expansive interior space featuring exposed arched timber beams, vaulted wood-plank ceilings, built-in wooden pews, integrated balcony railing, and pendant lighting
-
Vaulted wood-plank ceiling featuring arched wooden support beams, multi-tiered platform with carpeting, and wood-finish wall paneling
-
Expansive open-concept space featuring a barrel-vaulted wood-paneled ceiling, exposed timber arches, a built-in mezzanine level, and multi-colored inset glass windows
-
Double entry doors with glass panels, side sidelight with frosted glass, and wall-mounted metal coat rack
-
Open-concept interior featuring a textured brick accent wall, drop ceiling with recessed lighting, and wall-mounted coat racking
-
Hallway featuring wall-to-wall carpeting, recessed ceiling lighting, and a built-in wooden bench with a coat rack
-
Photo 17 of 59
-
Photo 18 of 59
-
Wide corridor featuring a drop ceiling with recessed lighting, wall-to-wall carpeting, and a wooden staircase railing
-
Double entry doors featuring semi-circular glass inserts, brass-finish kick plates, and vertical push bars, set within a painted concrete block wall
-
Staircase with carpeted steps, wood-finish railing, and a black metal security gate
-
Vaulted ceiling with exposed wood-beam rafters, expansive multi-pane windows with tinted glass accents, and stepped platform seating
-
Exposed wood-beam vaulted ceiling with vertical wood-paneled walls, multi-colored glass accent panels, and tiered platform seating
-
Large multipurpose room featuring a drop ceiling with recessed lighting, wall-to-wall carpeting, and an accent wall with natural stone veneer
-
Open-concept interior space featuring a drop ceiling, recessed lighting, and wall-to-wall carpeting
-
Open-concept multi-purpose space featuring neutral wall tones, wall-to-wall carpeting, and an acoustic drop ceiling with integrated recessed fluorescent lighting
-
Open-concept interior space featuring a recessed stone accent wall with an arched hearth, drop ceiling panels, recessed lighting, and wall-to-wall carpeting
-
Built-in wood cabinetry with stone-finish countertops, stainless steel sink, wall-mounted display shelving, and suspended acoustic tile ceiling
-
Interior space featuring extensive wall-mounted shelving and a solid wood entry door
-
Restroom featuring a deep-red vanity cabinet with an integrated sink, wall-mounted mirror, white commode, and polished metal support bar
-
Drop ceiling with integrated recessed panel lighting, neutral wall finishes, and a built-in wooden cabinet
-
Photo 32 of 59
-
Hallway featuring neutral-toned carpeting, solid wood-finish doors with metallic hardware, and drop-ceiling panels with recessed lighting
-
Reception area featuring a wood-finish counter, integrated drop-ceiling lighting, and dual windows with wood-tone frames
-
Office space featuring wood-finish built-in cabinetry, drop ceiling with recessed lighting, interior glass-paneled partitions, and carpeting
-
Interior room featuring recessed drop ceiling lighting, built-in wall shelving, wood-veneer door, and wall-to-wall carpeting
-
Office space featuring built-in wood cabinetry, suspended ceiling tiles with integrated lighting, and carpeted flooring
-
Staircase featuring dual wooden handrails with metal brackets and carpeted treads
-
Spacious kitchen featuring expansive cabinetry, a central wood-finish island with a durable surface, dual-basin stainless steel sinks, and tile flooring
-
Commercial-grade kitchen featuring extensive white cabinetry, a central work island with a metal countertop, dual stainless steel sinks, and durable tile flooring
-
Expansive kitchen area featuring extensive perimeter cabinetry, integrated stainless steel sink, tile flooring, drop ceiling with recessed lighting, and a service pass-through window
-
Expansive open-concept interior featuring light-toned tile flooring, drop ceiling panels, recessed fluorescent lighting, and structural support pillars
-
Expansive open-concept space featuring neutral wall tones, durable tile flooring, recessed grid ceiling panels, integrated linear lighting, and built-in wall cabinetry
-
Open-concept room featuring neutral tile flooring, drop ceiling with recessed lighting, structural support columns, and extensive built-in cabinetry
-
Open-concept interior space featuring a grid-style drop ceiling, recessed lighting, neutral wall finishes, tile flooring, and structural support columns
-
Expansive open-concept space featuring speckled resilient flooring, drop ceiling panels, recessed lighting, and structural support pillars
-
Expansive open-concept interior featuring a drop ceiling with recessed lighting, structural support columns, neutral-toned walls, resilient flooring, and built-in wall shelving
-
Open-concept interior featuring a suspended drop ceiling, recessed rectangular lighting, solid-surface tile flooring, and exposed structural columns
-
Multi-stall restroom featuring dual-sink vanity with countertop, drop ceiling with recessed lighting, and tile flooring
-
Restroom featuring a vanity with a solid-surface countertop, oval undermount sink, wall-mounted mirror, ceramic tile flooring, and integrated metal grab bars
-
Commercial exterior featuring brick construction, dark wood-finish paneling, paved parking area, and multi-level stepped entrances with metal railings
-
Single-story structure featuring a brick exterior with wood paneling accents, a chimney, and an asphalt parking area
-
Commercial property exterior featuring a curved roofline, brick facade, vertical wood-panel detailing, and an expansive asphalt parking area
-
Exterior featuring a curved roofline, brick facade, and a paved parking area with marked stalls
-
Exterior brick facade featuring a vaulted roofline, large multi-pane windows, decorative metal fencing with brick pillars, and an asphalt parking area
-
Aerial perspective of urban property featuring a commercial-style roofline and dedicated surface parking
-
Aerial perspective of a brick masonry structure featuring a metal barrel-vault roof, concrete perimeter foundation, and an integrated entrance vestibule
-
Brick exterior building with a barrel-vaulted metal roof and an expansive surface parking lot
-
Aerial perspective of an urban property featuring a low-slope roof, brick exterior, and an asphalt parking area
- Listings on market:
- 88
- Avg list price:
- $349,950
- Min list price:
- $30,000
- Max list price:
- $7,880,000
- Avg days on market:
- 104
- Min days on market:
- 2
- Max days on market:
- 361
- Avg price per sq.ft.:
- $132.55

- MICHELLE BUTLER
- ROYAL LEPAGE SASKATOON REAL ESTATE
- 1 (306) 491-7725
- michelle@michellebutler.ca