

Welcome to the City Park Neighbourhood of Saskatoon
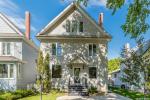 Development here began in the 1900’s but the majority of the homes in the neighbourhood were constructed after 1945. City Park is one of Saskatoon’s oldest neighbourhoods, but today you’ll notice a number of newer modern homes springing up and major renovations taking place, due to the age of the existing homes. Somehow, City Park has retained its character despite the refreshing that the neighbourhood will continue to undergo over the next years. City Park is home to over 4,400 residents.
The location of the neighbourhood is ideal; with close proximity to the river, Meewasin trails along Spadina, the CPR bridge, the Weir, and acres upon acres of public parks and playgrounds including the Mendel Park Site and Kinsmen Park. You’ll also find a water park, spaces for baseball and soccer, cross-country ski trails and the beautiful mature trees that line every street. You’ll also find City Hospital and multiple businesses along 7th Avenue and Princess Street, as well as access to the Prairie Lily.
The apartments in the area make for a great home for students attending the University of Saskatchewan, with the Campus being just up the University Bridge and College Drive.
There are no elementary schools in the neighbourhood, but busses shuttle children to Ecole St. Paul and North Park Wilson School lo the North Park neighbourhood. City Park Collegiate is the only high school in the area.
HOMES FOR SALE IN CITY PARK SASKATOON
-
601 510 N 5th Avenue in Saskatoon: City Park Residential for sale : MLS®# SK050621
601 510 N 5th Avenue Saskatoon S7K 2R2  $289,900Residential
- Status:
- Active
- MLS® Num:
- SK050621
- Bedrooms:
- 2
- Bathrooms:
- 1
- Floor Area:
- 1,141 sq. ft.
Welcome to 601 - 510 5th Avenue North, a spacious 2-bedroom, 1-bathroom condo in a well-established concrete building, ideally located near the river, beautiful parks, walking trails, downtown and nearby amenities. This bright and inviting unit offers a generous kitchen with plenty of cabinetry and counter space, along with spacious dining and living areas perfect for everyday living and entertaining. The living room features a cozy fireplace and access to a large private balcony—an ideal spot to relax and enjoy the surrounding views. Both bedrooms are nicely sized, with ample closet space. Additional highlights include 1 underground parking spot and excellent building amenities, including an indoor swimming pool and amenities room with exercise equipment. A fantastic opportunity for anyone looking for comfortable condo living in a beautiful, convenient location close to Saskatoon's river valley. Book your private showing today! More detailsListed by Century 21 Fusion- MICHELLE BUTLER
- ROYAL LEPAGE SASKATOON REAL ESTATE
- 1 (306) 491-7725
- michelle@michellebutler.ca
-
902 N 4th Avenue in Saskatoon: City Park Residential for sale : MLS®# SK050410
902 N 4th Avenue Saskatoon S7K 2N6
$449,900Residential- Status:
- Active
- MLS® Num:
- SK050410
- Bedrooms:
- 3
- Bathrooms:
- 2
- Floor Area:
- 1,065 sq. ft.
Welcome to 902 4th Avenue North, a charming raised bungalow situated on a fantastic corner lot in City Park. This beautifully maintained property is a true yard lover’s paradise—the attention and care invested in the outdoor space will impress any gardening or outdoor enthusiast. Perennial garden, majestic trees, very quiet corner, wide kitchen window with view of private garden. The three-bedroom main floor offers numerous upgrades, including refinished hardwood flooring and a completely renovated bathroom. The functional kitchen features stainless steel appliances and a brand-new range hood, while the inviting living room retains its classic character with a wood-burning fireplace. The spacious front entry provides plenty of additional storage, natural light and flexible living space. The basement development is exceptional for a home of this age, featuring a large family room and common area at the bottom of the stairs, a beautifully renovated bathroom and a well-designed laundry room. The mechanical room includes an upgraded furnace, water heater and central air conditioning. Outside, both the front and rear steps have been resurfaced with a durable rubber coating, and the home is topped with newer shingles. This is a thoughtfully updated and exceptionally well-cared-for home in one of Saskatoon’s most desirable central neighbourhoods. More detailsListed by TRCG The Realty Consultants Group- MICHELLE BUTLER
- ROYAL LEPAGE SASKATOON REAL ESTATE
- 1 (306) 491-7725
- michelle@michellebutler.ca
-
502 430 N 5th Avenue in Saskatoon: City Park Residential for sale : MLS®# SK050124
502 430 N 5th Avenue Saskatoon S7K 6Z2
$199,000Residential- Status:
- Active
- MLS® Num:
- SK050124
- Bedrooms:
- 2
- Bathrooms:
- 1
- Floor Area:
- 958 sq. ft.
Welcome to City Park! This well-maintained 2 bedroom, 1 bathroom condo offers a great combination of location, views, and peace of mind. Located in Saskatoon’s central City Park neighbourhood, this home overlooks Kinsmen Park with easy access to downtown, the river, and the many amenities the area has to offer. Inside, you will have access to in-suite laundry, a bright and functional layout with laminate flooring, rounded drywall corners, and two bedrooms featuring newer windows installed in 2018. The unit itself has seen ongoing preventive maintenance, including new water shut-off valves installed in 2020. The heating and air conditioning units were replaced in 2016, with new pressure hoses installed in 2026. The building’s elevators were completely upgraded in 2020, with new controls, motors, cables and interior finishes. Security has been updated with cameras throughout the common areas, as well as new improved outdoor lighting. A live-in caretaker provides an added level of convenience and security for residents. Here in Park Avenue Condominiums you will have access to a games room, an indoor swimming pool, hot tub, and sauna. One surface parking stall is provided. This is a great opportunity to enjoy a central Saskatoon location in a quiet cement building. If you’re looking for a low-maintenance home with great park views, solid building upgrades and a convenient central location, this one is worth a look. Call your favourite Saskatoon real estate agent to arrange your viewing and be sure to check out the video. More detailsListed by Century 21 Fusion- MICHELLE BUTLER
- ROYAL LEPAGE SASKATOON REAL ESTATE
- 1 (306) 491-7725
- michelle@michellebutler.ca
-
305 525 N 5th Avenue in Saskatoon: City Park Residential for sale : MLS®# SK049902
305 525 N 5th Avenue Saskatoon S7K 2R1
$214,900Residential- Status:
- Active
- MLS® Num:
- SK049902
- Bedrooms:
- 1
- Bathrooms:
- 1
- Floor Area:
- 905 sq. ft.
Spacious, freshly painted and exceptionally well-maintained, 1-bedroom plus den, 1-bathroom top-floor condo offering comfortable living in a convenient City Park location. The generous living room provides plenty of space for relaxing and entertaining. There is an eat-in kitchen as well as flexibility for a dining area. The den provides additional versatility as a home office or guest space. The generously sized in-suite storage/laundry room, offers abundant storage and everyday convenience. Enjoy the privacy of a west-facing screened balcony on the quiet side of the building. The unit is conveniently located close to the elevator, plus additional storage is accessible through the parkade. The location offers excellent walkability, with City Hospital and Kinsmen Park directly across the street, the riverbank is just a few blocks away, and downtown is close by. The University of Saskatchewan is also easily accessible by bus. This secure, well-maintained building offers an elevator, wheelchair accessibility, an excellent amenities room, underground parking and visitor/off-street parking. Condo fees cover your heat and water. An excellent opportunity for a first-time buyer, retiree or student. More detailsListed by Century 21 Fusion- MICHELLE BUTLER
- ROYAL LEPAGE SASKATOON REAL ESTATE
- 1 (306) 491-7725
- michelle@michellebutler.ca
-
617 N 7th Avenue in Saskatoon: City Park Residential for sale : MLS®# SK049482
617 N 7th Avenue Saskatoon S7K 2V2
$549,900Residential- Status:
- Active
- MLS® Num:
- SK049482
- Bedrooms:
- 3
- Bathrooms:
- 2
- Floor Area:
- 1,546 sq. ft.
Packed with character, modern updates, great value and flexibility, this charming home is a rare find, all under a canopy of mature trees in City Park. Featuring pristine original hardwood floors, stunning woodwork, high ceilings, and abundant natural light, the main floor welcomes you with a huge living room, a sunlit window nook perfect for relaxing or creating, a formal dining room with garden doors opening to the back deck, and a modernized kitchen boasting granite countertops, white cabinetry, and plenty of storage. A convenient mudroom leads to the attached, single garage. Upstairs, you will find three generously sized bedrooms—including a primary with a large walk-in closet and a four-piece bath. There is also a laundry area in one the bedrooms, all framed by original hardwood and lovely woodwork. The lower level offers an exceptionally functional, beautifully finished, lower living area with newer cabinetry, flooring, and appliances, ideal for a rental, students, or extended family. Peace of mind comes standard with major recent upgrades, including city water and sewer main updates (2019), a fully replaced sewer and vent pipe system and weeping tile (2015), rebuilt chimneys (2017), insulated entrance doors (2020), and primary bedroom casement windows (2022). Nestled in one of Saskatoon's most desirable and historic neighborhoods, this home places you just steps from the scenic Meewasin Valley Trail, beautiful riverbanks, vibrant local cafes, boutique shopping, and excellent parks, offering the ultimate blend of community charm and downtown convenience. More detailsListed by RE/MAX Saskatoon- MICHELLE BUTLER
- ROYAL LEPAGE SASKATOON REAL ESTATE
- 1 (306) 491-7725
- michelle@michellebutler.ca
-
508 525 N 3rd Avenue in Saskatoon: City Park Residential for sale : MLS®# SK047016
508 525 N 3rd Avenue Saskatoon S7K 2J6 OPEN HOUSE: Oct 18, 202602:00 PM - 04:00 PM CSTOpen House on Sunday, October 18, 2026 2:00PM - 4:00PM
$224,900Residential- Status:
- Active
- MLS® Num:
- SK047016
- Bedrooms:
- 2
- Bathrooms:
- 1
- Floor Area:
- 1,130 sq. ft.
Welcome to this bright and inviting 2-bedroom corner condo in a solid concrete building. The corner location provides an abundance of natural light, complemented by newer quality windows and newer blinds throughout. The spacious bathroom features a newer toilet and faucets, while the dining room and second bedroom offer newer ceiling fans for added comfort. Enjoy the convenience of a upgraded dishwasher and newer washer and dryer. A lovely sunroom provides additional space to relax and enjoy the natural light. Residents can take advantage of the rooftop patio and amenities room. With upgrades in the complex of new carpet in the hallways and renovated front lobby entrance, this is a very well maintained building. Secured covered parking stall and for bike enthusiasts there is heated underground storage which adds peace of mind and convenience. This building is sprinklered for added safety and is ideally located close to City Hospital, Kinsmen Park, downtown amenities, the University of Saskatchewan, and the riverbank with access to the scenic Meewasin trails. A great opportunity to enjoy comfortable condo living in a convenient and desirable location. More detailsListed by Boyes Group Realty Inc.- MICHELLE BUTLER
- ROYAL LEPAGE SASKATOON REAL ESTATE
- 1 (306) 491-7725
- michelle@michellebutler.ca
-
13 400 N 4th Avenue in Saskatoon: City Park Residential for sale : MLS®# SK047380
13 400 N 4th Avenue Saskatoon S7K 2M3
$89,000Residential- Status:
- Active
- MLS® Num:
- SK047380
- Bathrooms:
- 1
- Floor Area:
- 379 sq. ft.
Attention investors, students, and first-time buyers! Welcome to #13 – 400 4th Avenue North, ideally located in the highly desirable City Park neighbourhood. This bright, south-facing bachelor-style condo offers an affordable opportunity to enter the real estate market or add a conveniently located property to your investment portfolio. The open-concept layout features updated laminate flooring throughout the living area, a functional kitchen, and a full 4-piece bathroom. A Murphy bed is included, maximizing the use of space, along with the fridge and stove. A wall-mounted air conditioner provides added comfort during the warmer summer months. Location is a major highlight! Enjoy quick access to downtown Saskatoon, restaurants, shopping, the University of Saskatchewan, hospitals, public transit, the river, and numerous everyday amenities. Its central location and proximity to major employment and educational centres make this property an attractive option for students, young professionals, or potential tenants. Whether you're looking for an affordable alternative to renting or searching for an investment property in a sought-after central neighbourhood, this City Park condo offers excellent potential. A smart opportunity in a location that's always in demand! More detailsListed by RE/MAX Saskatoon- MICHELLE BUTLER
- ROYAL LEPAGE SASKATOON REAL ESTATE
- 1 (306) 491-7725
- michelle@michellebutler.ca
-
437 / 439 N 2nd Avenue in Saskatoon: City Park Commercial Sale for sale : MLS®# SK047168
437 / 439 N 2nd Avenue Saskatoon S7K 2C1
$1,590,000Commercial Sale- Status:
- Active
- MLS® Num:
- SK047168
- Floor Area:
- 3,892 sq. ft.
Rare opportunity to acquire an established Saskatoon business together with a well-maintained commercial building and land. After nearly 30 years of serving Saskatoon and Saskatchewan, Universal Church Supplies is being offered for sale as the current owners prepare for retirement. Established in 1997, this respected specialty retailer has built a loyal customer base and a strong reputation for knowledgeable, personalized service. Located at 437 / 439 2nd Avenue North, the 3,892 sq. ft. building is in great condition and offers excellent flexibility for both an owner-operator and future investors. The layout could be easily divided down the middle into two separate spaces, providing potential for multiple tenants, an owner-occupied space with rental income, or future redevelopment opportunities, subject to applicable approvals. The established business offers an extensive selection of Catholic and Christian resources, church and liturgical supplies, Bibles and religious books, candles, sacramental items, rosaries, crosses and crucifixes, statues, artwork, jewelry, clerical apparel, giftware and seasonal merchandise. The business serves individuals, families, churches, parishes and religious organizations throughout Saskatoon and Saskatchewan, with an established online presence providing additional opportunity for growth. This unique offering combines an established business, well-maintained commercial building and flexible future investment potential in one package. Business, building and opportunity — all in one offering. Confidential financial information, inventory details and additional property information available to qualified purchasers. More detailsListed by Realty Executives Saskatoon- MICHELLE BUTLER
- ROYAL LEPAGE SASKATOON REAL ESTATE
- 1 (306) 491-7725
- michelle@michellebutler.ca
-
Penthouse B 537 N 4th Avenue in Saskatoon: City Park Residential for sale : MLS®# SK047162
Penthouse B 537 N 4th Avenue Saskatoon S7K 2M6
$469,900Residential- Status:
- Active
- MLS® Num:
- SK047162
- Bedrooms:
- 2
- Bathrooms:
- 2
- Floor Area:
- 1,559 sq. ft.
Welcome to 537 4th Ave N in The Berkley. This large penthouse features an exceptional outdoor space overlooking the city with East, North & West views. Good size corner unit with 1556 sqft , 2-bedroom, 2 bath condo was fully renovated in 2011. Upgraded triple pane windows and exterior doors in 2020. You are sure to be impressed with the quality finishing & decor in this unit. Spacious rooms, open concept, stunning white kitchen, granite countertops & loads of storage both in and outside the unit. With a healthy condo association The Berkley is a quiet pet friendly concrete building that is ideally situated in City Park, close to downtown and river. The Penthouse views facing East/West & North are spectacular and ever changing with the seasons. The two beautiful decks are an open invitation to develop further. Potential for hot tub and a spectacular outdoor area. Approximately 1800 sqft of space outdoor space to fulfill all your entertainment and daily living requirements. One of a kind property with this outdoor living space. One parking space right at the front door, and additional parking is possible to rent. Call your REALTOR® to view this spectacular condo today. More detailsListed by RE/MAX Saskatoon- MICHELLE BUTLER
- ROYAL LEPAGE SASKATOON REAL ESTATE
- 1 (306) 491-7725
- michelle@michellebutler.ca
-
1172A E Spadina Crescent in Saskatoon: City Park Residential for sale : MLS®# SK046824
1172A E Spadina Crescent Saskatoon S7K 3H8
$949,900Residential- Status:
- Active
- MLS® Num:
- SK046824
- Bedrooms:
- 4
- Bathrooms:
- 4
- Floor Area:
- 1,682 sq. ft.
Welcome to exceptional riverfront living on prestigious Spadina Crescent East. Thoughtfully designed with modern finishes, generous living spaces, and an unbeatable location, this impressive home offers the perfect blend of everyday comfort and elevated living. Step inside to a bright, inviting main floor where hardwood flooring and oversized windows create a warm, airy atmosphere while showcasing beautiful river views. The spacious living room flows effortlessly into the dining area and sophisticated kitchen, featuring quartz countertops, abundant cabinetry, high-end appliances, and a large island with seating—an ideal gathering space for family and friends. A convenient 2-piece powder room and practical mudroom complete the main level. Upstairs, three generously sized bedrooms provide plenty of room for the whole family. The primary retreat is truly special, offering its own private balcony overlooking the river, a spacious walk-in closet, and a beautifully finished ensuite with dual sinks, custom-tiled shower, and separate water closet. A dedicated second-floor laundry room adds everyday convenience. The fully finished basement expands your living space with a large family room, additional bedroom, and full bathroom—perfect for teenagers, guests, a home office, or a comfortable retreat for visiting family. Outside, soak in the scenery from the front verandah or enjoy summer evenings in the private backyard with room to BBQ and entertain. And for those who need exceptional garage space, the oversized double garage is a standout feature, complete with a 15-foot peak, EV plug, and its own 3-piece bathroom. All of this in one of Saskatoon’s most coveted neighbourhoods, close to schools, City Hospital, parks, the river, and downtown. If you’ve been waiting for a home that combines modern design, impressive functionality, and an extraordinary location, this is one you’ll want to experience in person. More detailsListed by Realty Executives Saskatoon- MICHELLE BUTLER
- ROYAL LEPAGE SASKATOON REAL ESTATE
- 1 (306) 491-7725
- michelle@michellebutler.ca
-
1551 E Spadina Crescent in Saskatoon: City Park Land for sale : MLS®# SK046315
1551 E Spadina Crescent Saskatoon S7K 3J3
$319,900Land- Status:
- Active
- MLS® Num:
- SK046315
Rare riverfront opportunity in the heart of Saskatoon. This 25' x 150' lot sits directly across from the Meewasin Trail and the South Saskatchewan River, offering stunning river views and immediate access to some of the city's best walking and biking paths. Design and build a home that takes full advantage of the natural scenery right outside your door. Beyond the river, this location can't be beat for families and outdoor lovers; the neighbouring park offers a hockey rink, ball diamond, splash park, and a sledding hill, all just steps from your future front door. Families will also appreciate the close proximity to St. Paul's and North Park Wilson elementary schools. Bonus: Ready-to-Build Plans Included. This lot comes with professionally drawn blueprints, already prepared for city submission. Build this design as-is or use it as your starting point; either way, you skip months of design time and get closer to breaking ground. Highlights: Direct river views, southeast-facing exposure Steps from the Meewasin Trail for walking, running, and biking Neighbouring park with hockey rink, ball diamond, splash park, and sledding hill Close to St. Paul's and North Park Wilson elementary schools Quiet, established Saskatoon neighbourhood with quick access to downtown Professional blueprints included, ready for city submission A rare chance to build new construction in a mature, sought-after riverside setting Whether you're planning a custom family home or an architectural statement piece, this lot offers the setting to make it memorable — river views by day, city lights by night, and a park full of year-round activity next door. The included house plan gives you a head start on making that vision real. More detailsListed by Choice Realty Systems- MICHELLE BUTLER
- ROYAL LEPAGE SASKATOON REAL ESTATE
- 1 (306) 491-7725
- michelle@michellebutler.ca
-
1150 E Spadina Crescent in Saskatoon: City Park Residential for sale : MLS®# SK045716
1150 E Spadina Crescent Saskatoon S7K 3H8
$1,400,000Residential- Status:
- Active
- MLS® Num:
- SK045716
- Bedrooms:
- 2
- Bathrooms:
- 4
- Floor Area:
- 2,235 sq. ft.
Welcome to 1150 Spadina Cres in Saskatoon's City Park neighbourhood! This 2 storey home was custom built in 2008. It's over 2200 square feet with clean lines, big beautiful windows, integrated technology…this home is everything you want on the inside with a timeless look on the outside. Entering this home it’s a couple steps up to the open concept kitchen, living room and dining room. This home is perfect if you love to entertain. There’s views of the river valley out the front and a gas fireplace for winter months On the second floor you will find the primary bedroom with a massive walk in closet and a spacious 4 piece ensuite. Imagine waking up to these view everyday! There's an office with views that would make WFH life worth it. There's also a second bedroom and an additional 4 piece bathroom up here. The basement is meant for entertaining! games area and a glass walled gym space and large windows. Down here you will also find a 3 piece bathroom and the brains of the operation in the mechanical room. The tech in this home was ahead of its time. With 200amp service it's ready for your electric vehicle or the addition of a hot tub. The lights, doors, and UGS all operate by simply asking Google to turn on lights etc. The garage is a hobbyist's dream! With storage, pvc slat walls, wall mounted door openers, and a radiant gas heater so that your toys stay warm and you can play in here all winter long if you wish. Out front you have the whole river valley at your fingertips and out back you have a lush quiet space to relax and entertain. There's conduit run under the aggregate patio so that you don't trip over those pesky gas lines when serving your friends on summer nights. Houses like this, with a location like this are rare so reach out to your Realtor® for a private showing today! More detailsListed by Coldwell Banker Signature- MICHELLE BUTLER
- ROYAL LEPAGE SASKATOON REAL ESTATE
- 1 (306) 491-7725
- michelle@michellebutler.ca
-
1104 510 N 5th Avenue in Saskatoon: City Park Residential for sale : MLS®# SK045488
1104 510 N 5th Avenue Saskatoon S7K 2R2
$299,900Residential- Status:
- Active
- MLS® Num:
- SK045488
- Bedrooms:
- 2
- Bathrooms:
- 2
- Floor Area:
- 1,141 sq. ft.
"Top o' the world, ma!" 11th floor corner unit overlooking the river, downtown, and some of the most beautiful sunsets, this condo is where you want to be. Nestled in City Park, and a 5-minute walk to the River and Meewasin Trails, this 2-bedroom, 1.5 bathroom condo is a great spot for the young professional, UofS student, newlyweds, or those of you looking to downsize! Open concept, updated kitchen, paint & flooring, South & West orientation with wraparound balcony. Concrete building is quiet & private, and there are only 4 units per floor. Building comes with pool, sauna, hot tub & exercise room. Comes with one heated underground parking stall. Centralized location in the heart of the city makes it easy to get anywhere! More detailsListed by Realty Executives Saskatoon- MICHELLE BUTLER
- ROYAL LEPAGE SASKATOON REAL ESTATE
- 1 (306) 491-7725
- michelle@michellebutler.ca
-
489 N 2nd Avenue in Saskatoon: City Park Commercial Sale for sale : MLS®# SK043148
489 N 2nd Avenue Saskatoon S7K 2C1
$149,900Commercial Sale- Status:
- Active
- MLS® Num:
- SK043148
- Floor Area:
- 3,340 sq. ft.
Excellent opportunity to acquire a well-established, fully equipped Vietnamese restaurant in a high-exposure downtown Saskatoon location. The lease includes approximately 1,578 sq. ft. of main-floor restaurant space, plus a 2-bedroom basement living quarters included at no additional base rent. Current base rent is $6,000/month plus $500/month occupancy costs (+ GST), with the tenant responsible for separately metered gas and electricity. There are also shared occupancy cost with the church above. Occupancy costs include property taxes, building insurance, water, common area maintenance, snow removal, landscaping, and other building operating expenses. Current lease expires February 28, 2027, with one 5-year renewal option available (subject to the lease terms). The restaurant features quality leasehold improvements, a fully equipped commercial kitchen, and a spacious dining area. Two designated parking stalls are included. Financial statements are available to qualified buyers upon signing a Confidentiality Agreement (NDA). Please do not approach staff or discuss the sale with employees. All showings are by appointment only. More detailsListed by Royal LePage Varsity- MICHELLE BUTLER
- ROYAL LEPAGE SASKATOON REAL ESTATE
- 1 (306) 491-7725
- michelle@michellebutler.ca
-
927 N 4th Avenue in Saskatoon: City Park Residential for sale : MLS®# SK042559
927 N 4th Avenue Saskatoon S7K 2N5
$272,900Residential- Status:
- Active
- MLS® Num:
- SK042559
- Bedrooms:
- 3
- Bathrooms:
- 1
- Floor Area:
- 951 sq. ft.
Welcome to this affordable single family home in the heart of City Park - an excellent opportunity for first-time buyers, investors, or anyone looking for an affordable single-family home in a fantastic location. This charming home offers 3 bedrooms and 1 bathroom on the second floor. The spacious living room is perfect for relaxing or entertaining, while the kitchen and adjoining dining area provide plenty of room for everyday living. The full basement is insulated, dry, and offers excellent storage or future development potential. All appliances are included, making this home truly move-in ready. Step outside to enjoy the deck overlooking the fully fenced backyard - ideal for kids, pets, or summer BBQs. A single detached garage adds convenience and extra storage. Don't miss this exceptional value in desirable City Park. Whether you're looking for your first home or a solid investment property, this one is worth a look! More detailsListed by The Agency Saskatoon- MICHELLE BUTLER
- ROYAL LEPAGE SASKATOON REAL ESTATE
- 1 (306) 491-7725
- michelle@michellebutler.ca
-
404 405 N 5th Avenue in Saskatoon: City Park Residential for sale : MLS®# SK036161
404 405 N 5th Avenue Saskatoon S7K 6Z3
$199,000Residential- Status:
- Active
- MLS® Num:
- SK036161
- Bedrooms:
- 2
- Bathrooms:
- 1
- Floor Area:
- 969 sq. ft.
Welcome to Unit 405 at Falcon Ridge in the heart of desirable City Park! This spacious 969 sq. ft. condo offers a fantastic blend of comfort, convenience, and affordability. Featuring 2 generously sized bedrooms, a den, 1 full 4-pc bathroom, and in-suite laundry, this well-maintained unit is perfect for first-time buyers, professionals, students, or investors. The bright and functional layout includes a large living room with access to a private balcony, a practical kitchen with ample cabinetry, and a versatile den space ideal for a home office or reading area. Enjoy the convenience of elevator access, underground and surface rental parking, and excellent Party/multi-use room in this high-rise complex. Located just minutes from downtown Saskatoon, the river valley, University of Saskatchewan, City Hospital, restaurants, and all essential amenities, this condo offers an unbeatable lifestyle and location. Immediate possession available. An excellent opportunity to own in one of Saskatoon’s most sought-after neighborhoods! More detailsListed by Realty Executives Saskatoon- MICHELLE BUTLER
- ROYAL LEPAGE SASKATOON REAL ESTATE
- 1 (306) 491-7725
- michelle@michellebutler.ca
-
518 Queen Street in Saskatoon: City Park Commercial Sale for sale : MLS®# SK035254
518 Queen Street Saskatoon S7K 0M5
$849,000Commercial Sale- Status:
- Active
- MLS® Num:
- SK035254
- Floor Area:
- 1,362 sq. ft.
The featured property is located on the corner of Queen Street and 6th Avenue North, in the City Park Area, across the street from the City Hospital. The property is a multi level, fully renovated, built out medical clinic, that has a waiting room, reception area, 7 observation rooms with sinks, 2 private offices, a staff room with a kitchen area and comes complete with a washer and dryer. The property comes with the attached appliances, a garage, and the lawn is complete with sprinklers. This property is absolutely perfect for any medical, dental, physio, chiro, massage therapy, or a tattoo artist. The location is perfect for the medical business use as it is across the street from the City Hospital. More detailsListed by Coldwell Banker Signature- MICHELLE BUTLER
- ROYAL LEPAGE SASKATOON REAL ESTATE
- 1 (306) 491-7725
- michelle@michellebutler.ca
